
Save
Ask
Tour
Hide
$550,000
New Listing
2710 N Logrun CircleThe Woodlands, TX 77380
For Sale|Single Family Residence|Active
4
Beds
3
Total Baths
3
Full Baths
2,778
SqFt
$198
/SqFt
1976
Built
Subdivision:
Wdlnds Village Grogans Ml 02
County:
Montgomery
Call Now: (832) 447-6025
Is this the listing for you? We can help make it yours.
(832) 447-6025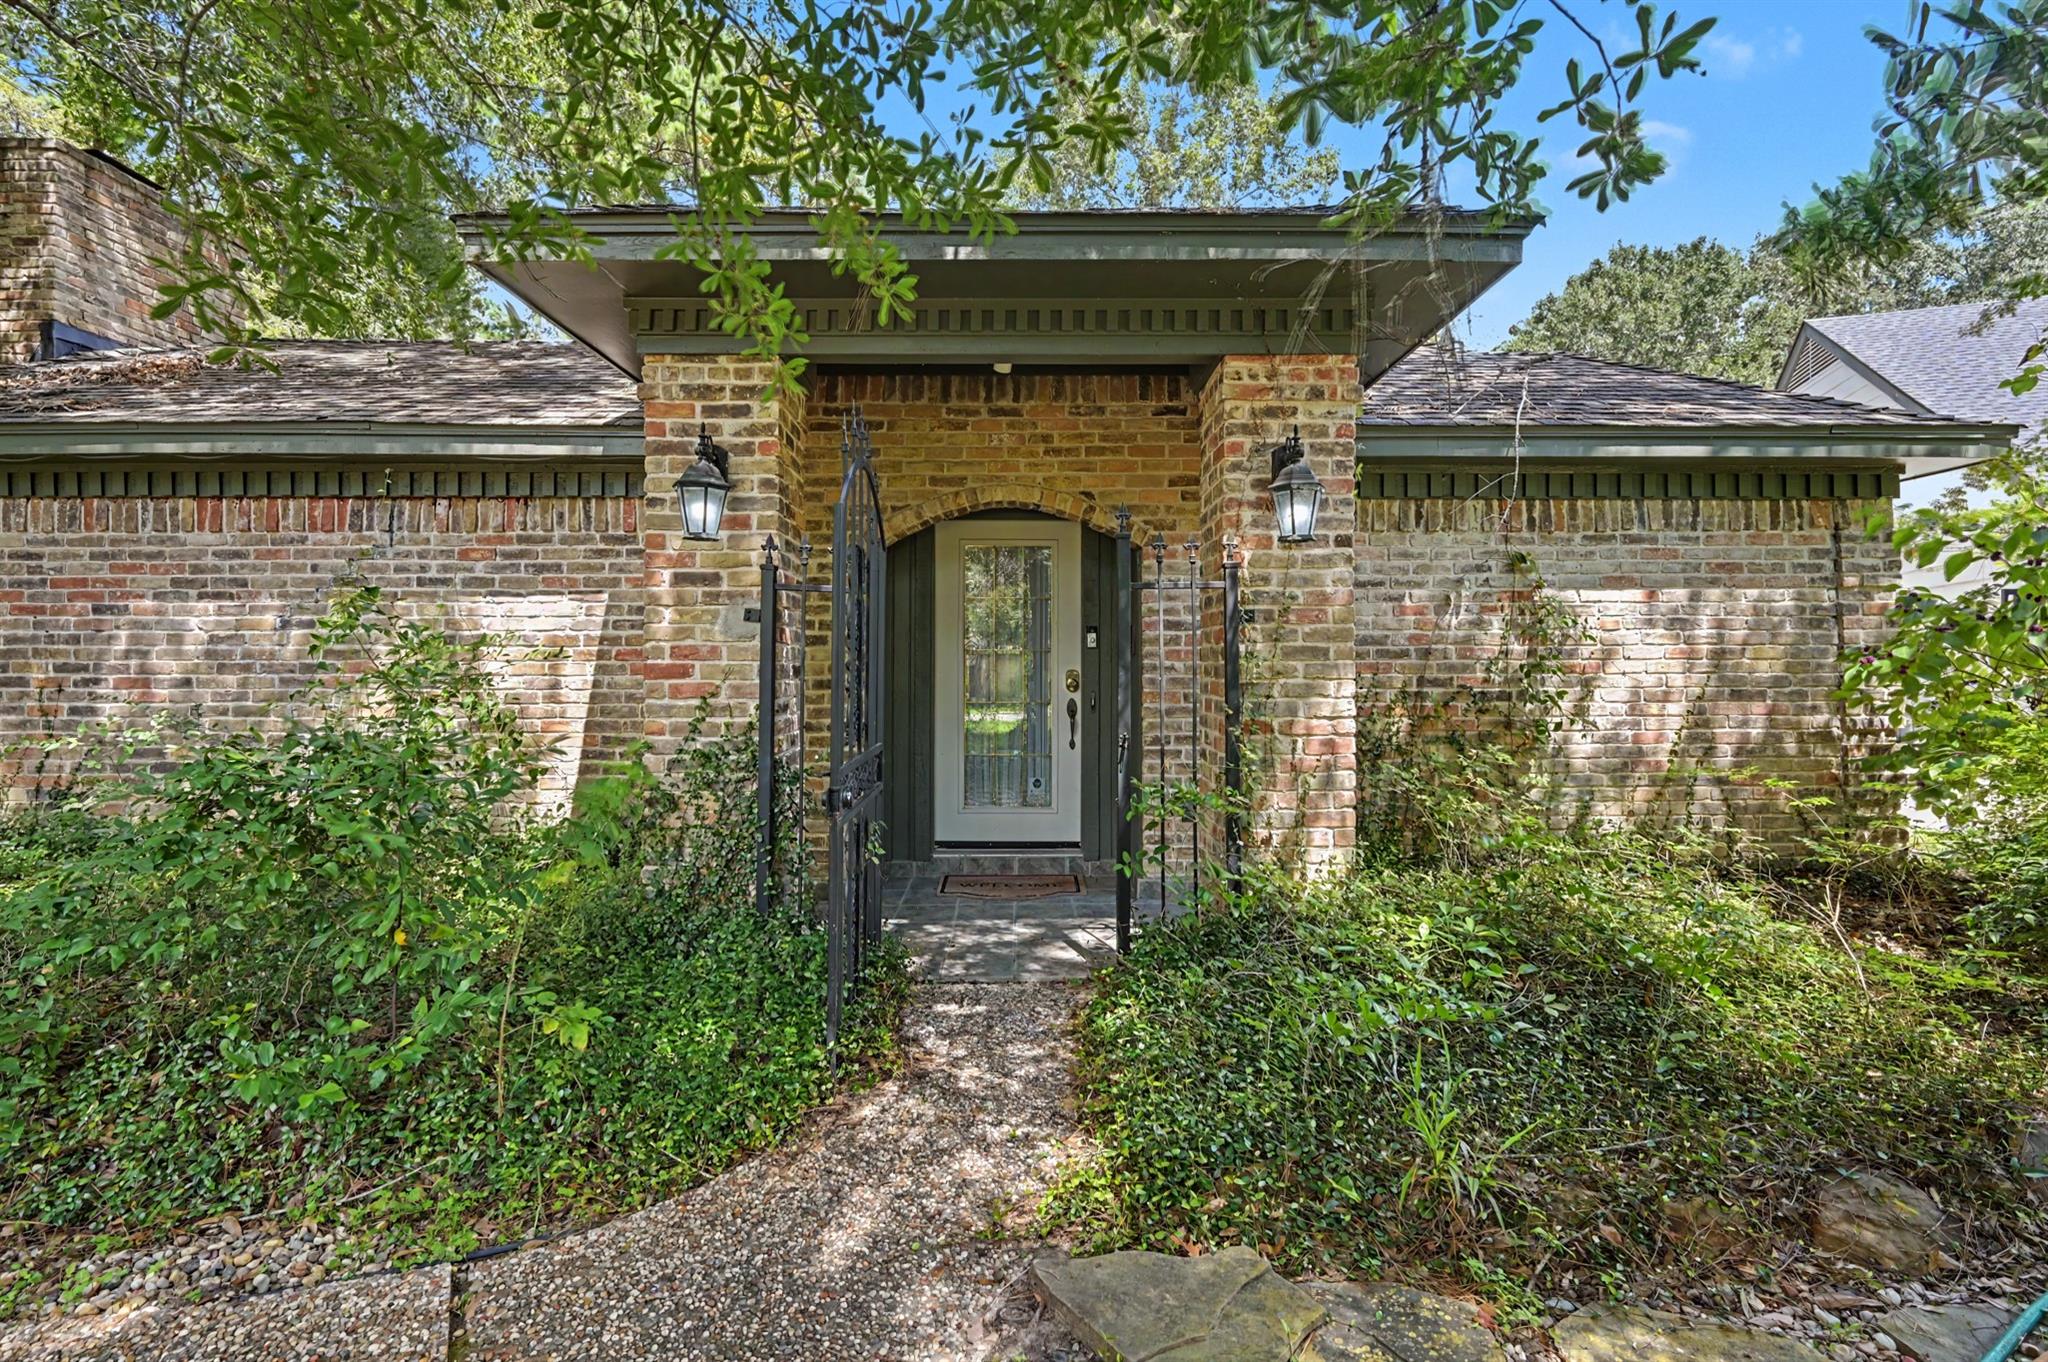
Save
Ask
Tour
Hide
Mortgage Calculator
Monthly Payment (Est.)
$2,509Calculator powered by Showcase IDX, a Constellation1 Company. Copyright ©2026 Information is deemed reliable but not guaranteed.
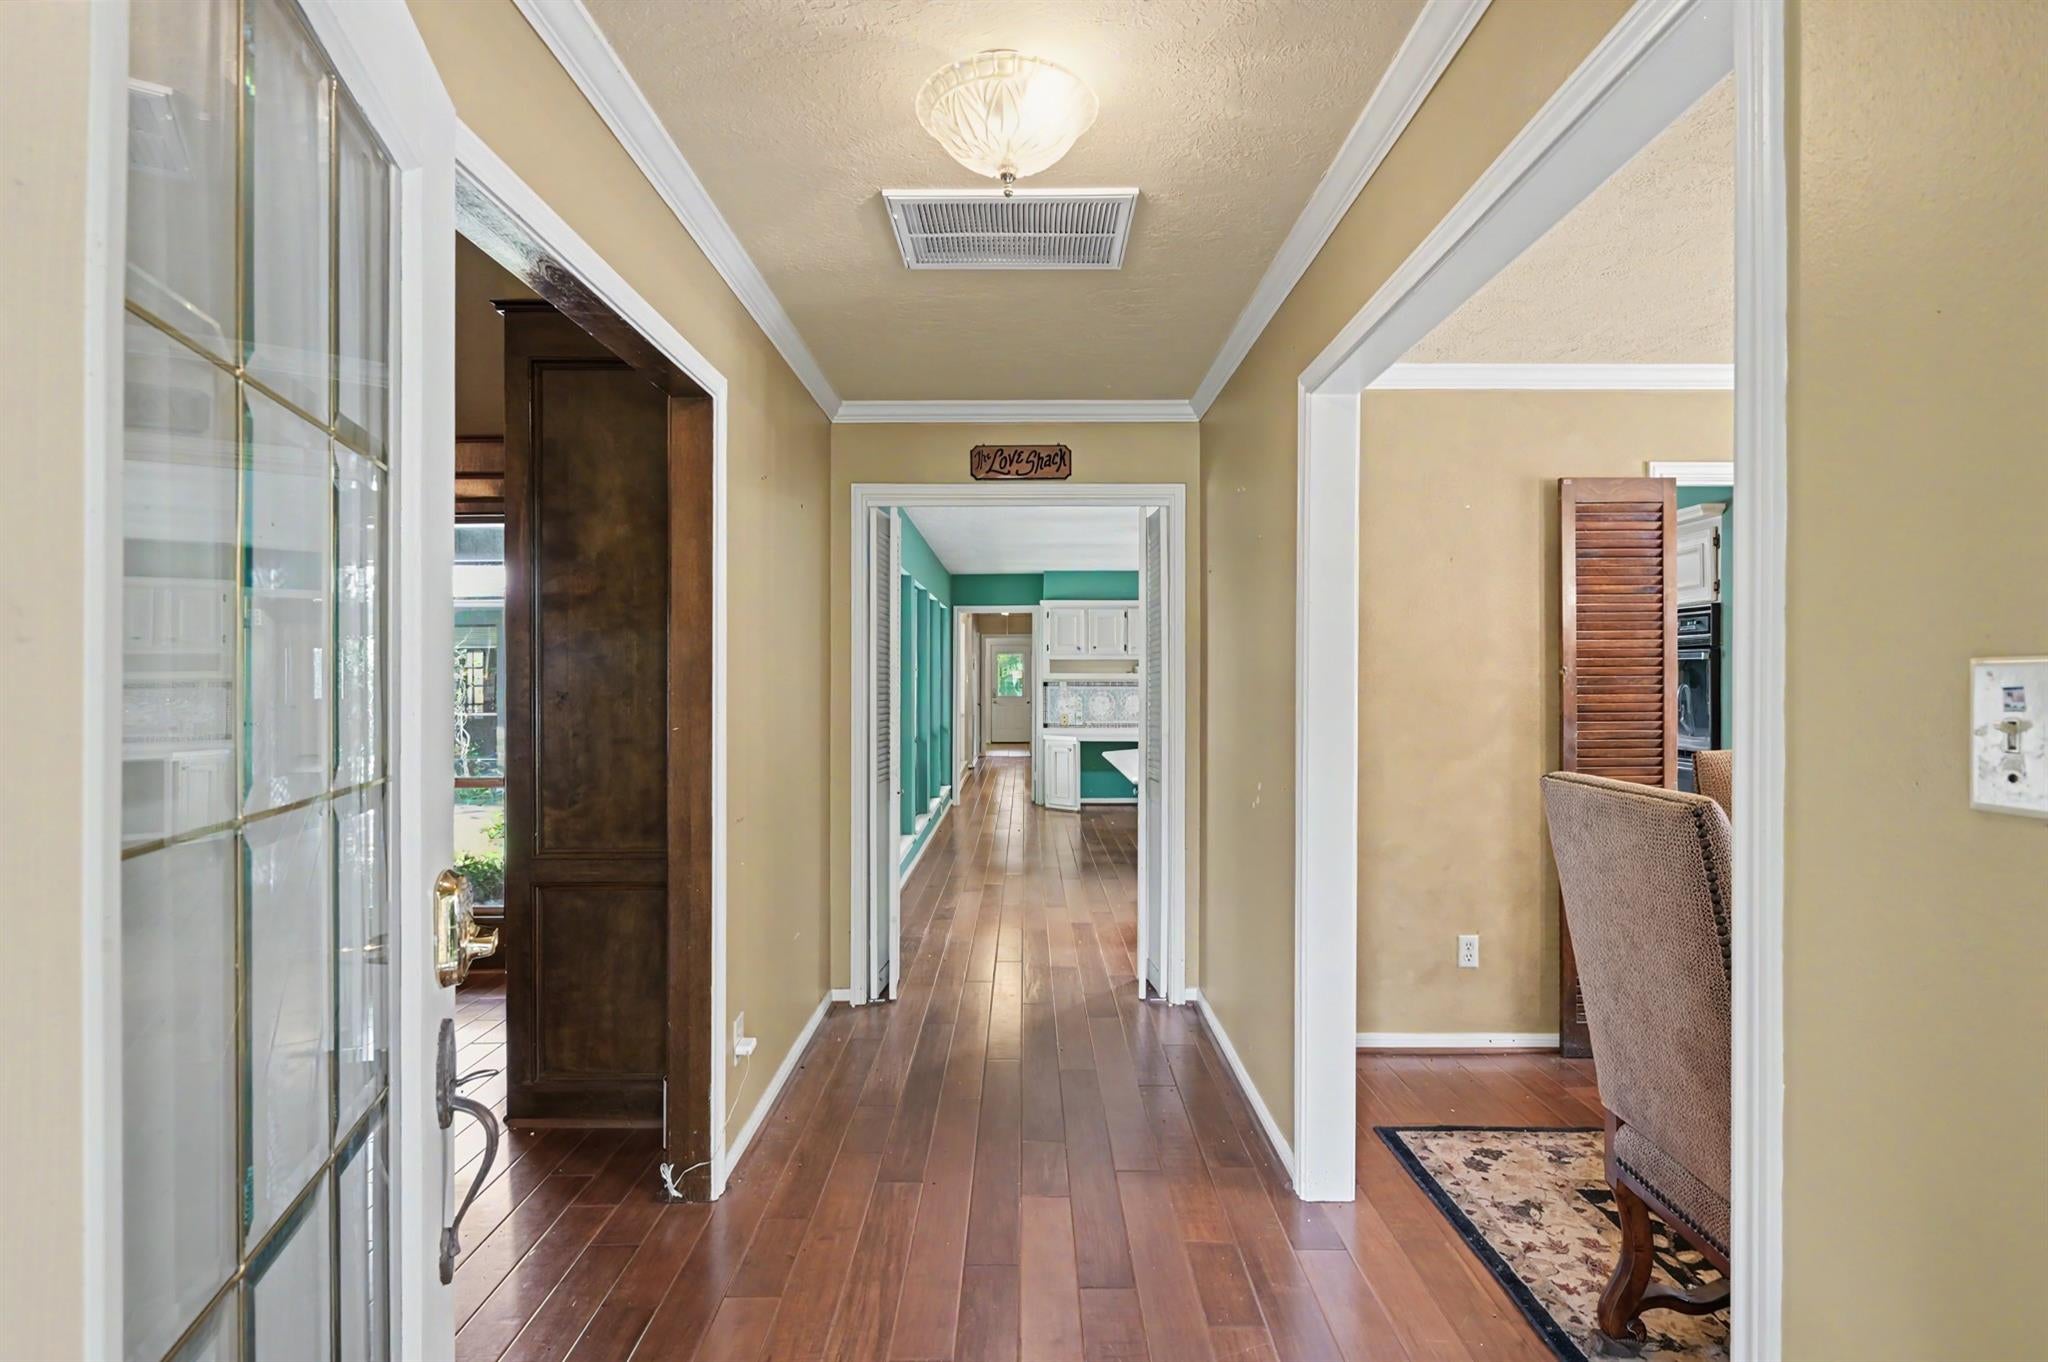
LOCATION, LOCATION, LOCATION. This fabulous property has great potential. One story home offering 4 Bedrooms, 3 Full Bathrooms, a Courtyard, a Screened In Back Patio and a large lot backing up to a greenbelt with a walking trail and a great playground. The entire home has Tile Flooring so the rooms with Carpet or Wood have Tile below it. There is a large-covered swim spa in the backyard! HVAC (2018). CASH OFFERS ONLY. SOLD AS IS - Sellers will not make any repairs.
Save
Ask
Tour
Hide
Listing Snapshot
Price
$550,000
Days On Site
0 Days
Bedrooms
4
Inside Area (SqFt)
2,778 sqft
Total Baths
3
Full Baths
3
Partial Baths
N/A
Lot Size
0.345 Acres
Year Built
1976
MLS® Number
55922487
Status
Active
Property Tax
$8,578
HOA/Condo/Coop Fees
N/A
Sq Ft Source
N/A
Friends & Family
Recent Activity
| 14 hours ago | Listing updated with changes from the MLS® | |
| 14 hours ago | Listing first seen on site |
General Features
Acres
0.345
Attached Garage
Yes
Disclosures
MudSeller's Disclosure
Foundation
Slab
Garage
Yes
Garage Spaces
2
Parking
AttachedGarage Door Opener
Parking Spaces
2
Property Sub Type
Single Family Residence
SqFt Total
2778
Style
Traditional
Water Source
Public
Interior Features
Appliances
DisposalDouble OvenMicrowaveElectric CooktopDishwasher
Cooling
Ceiling Fan(s)Electric
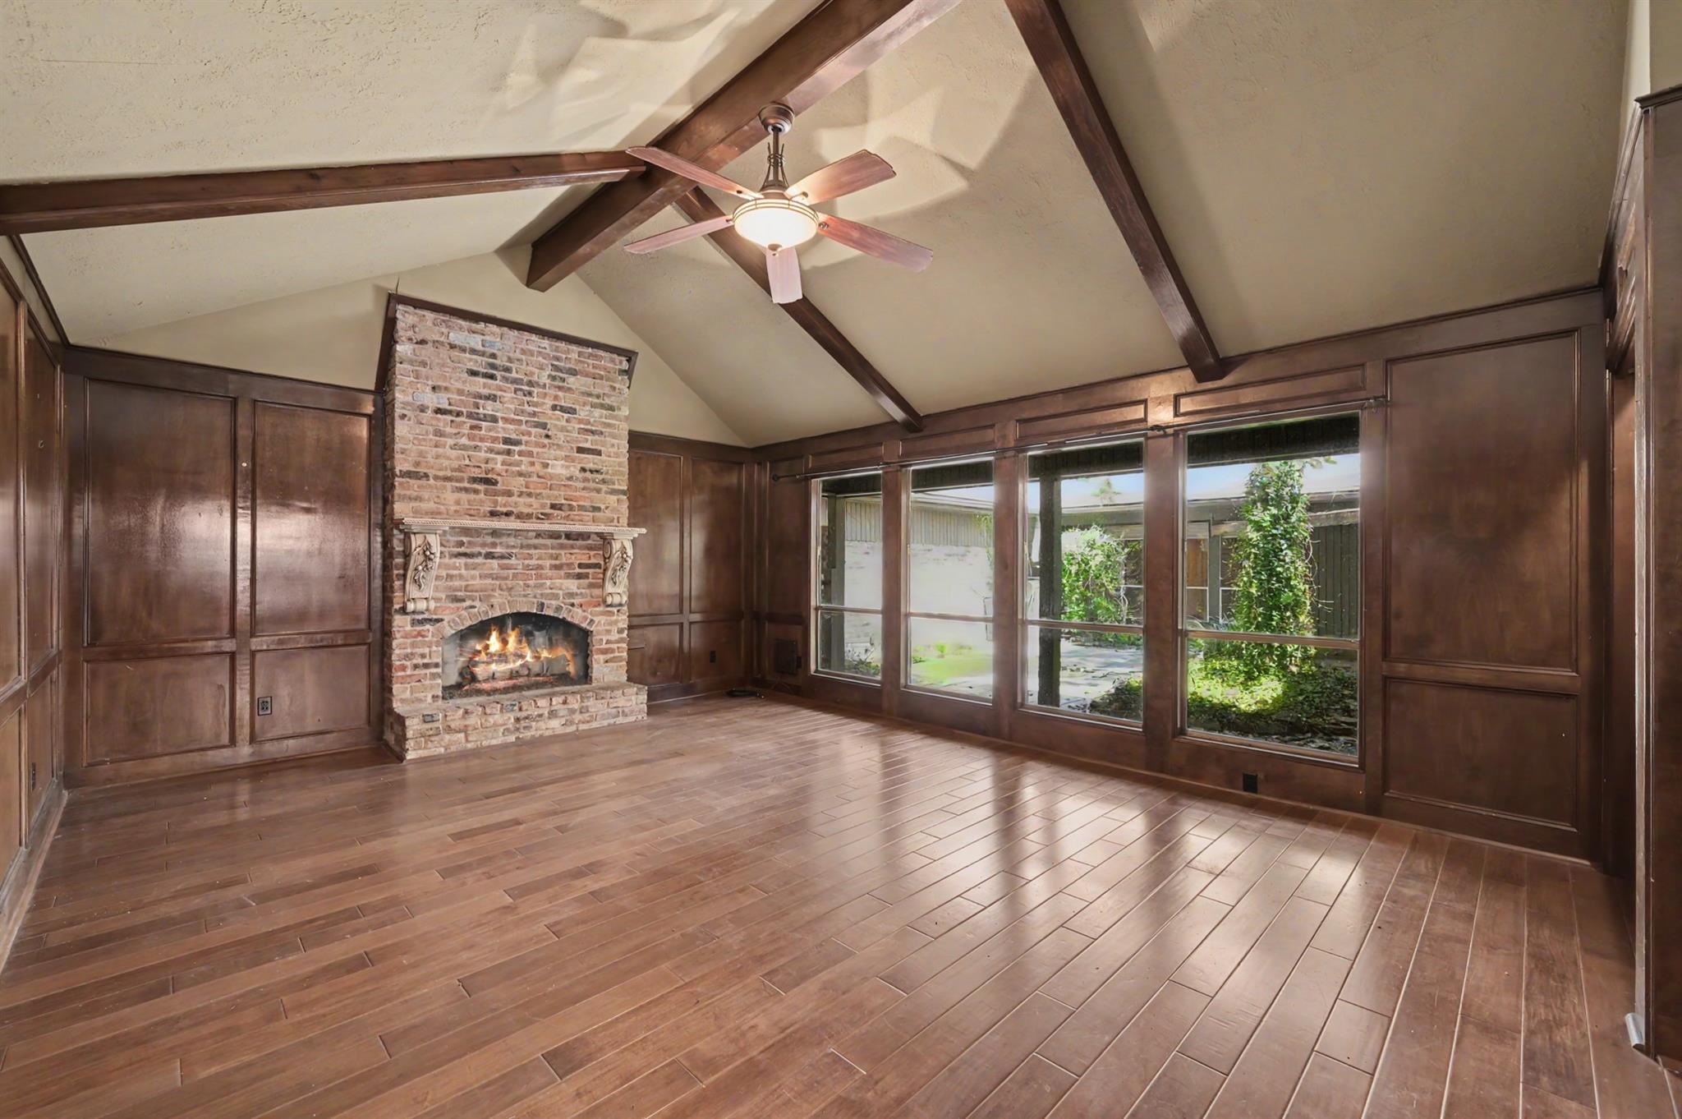
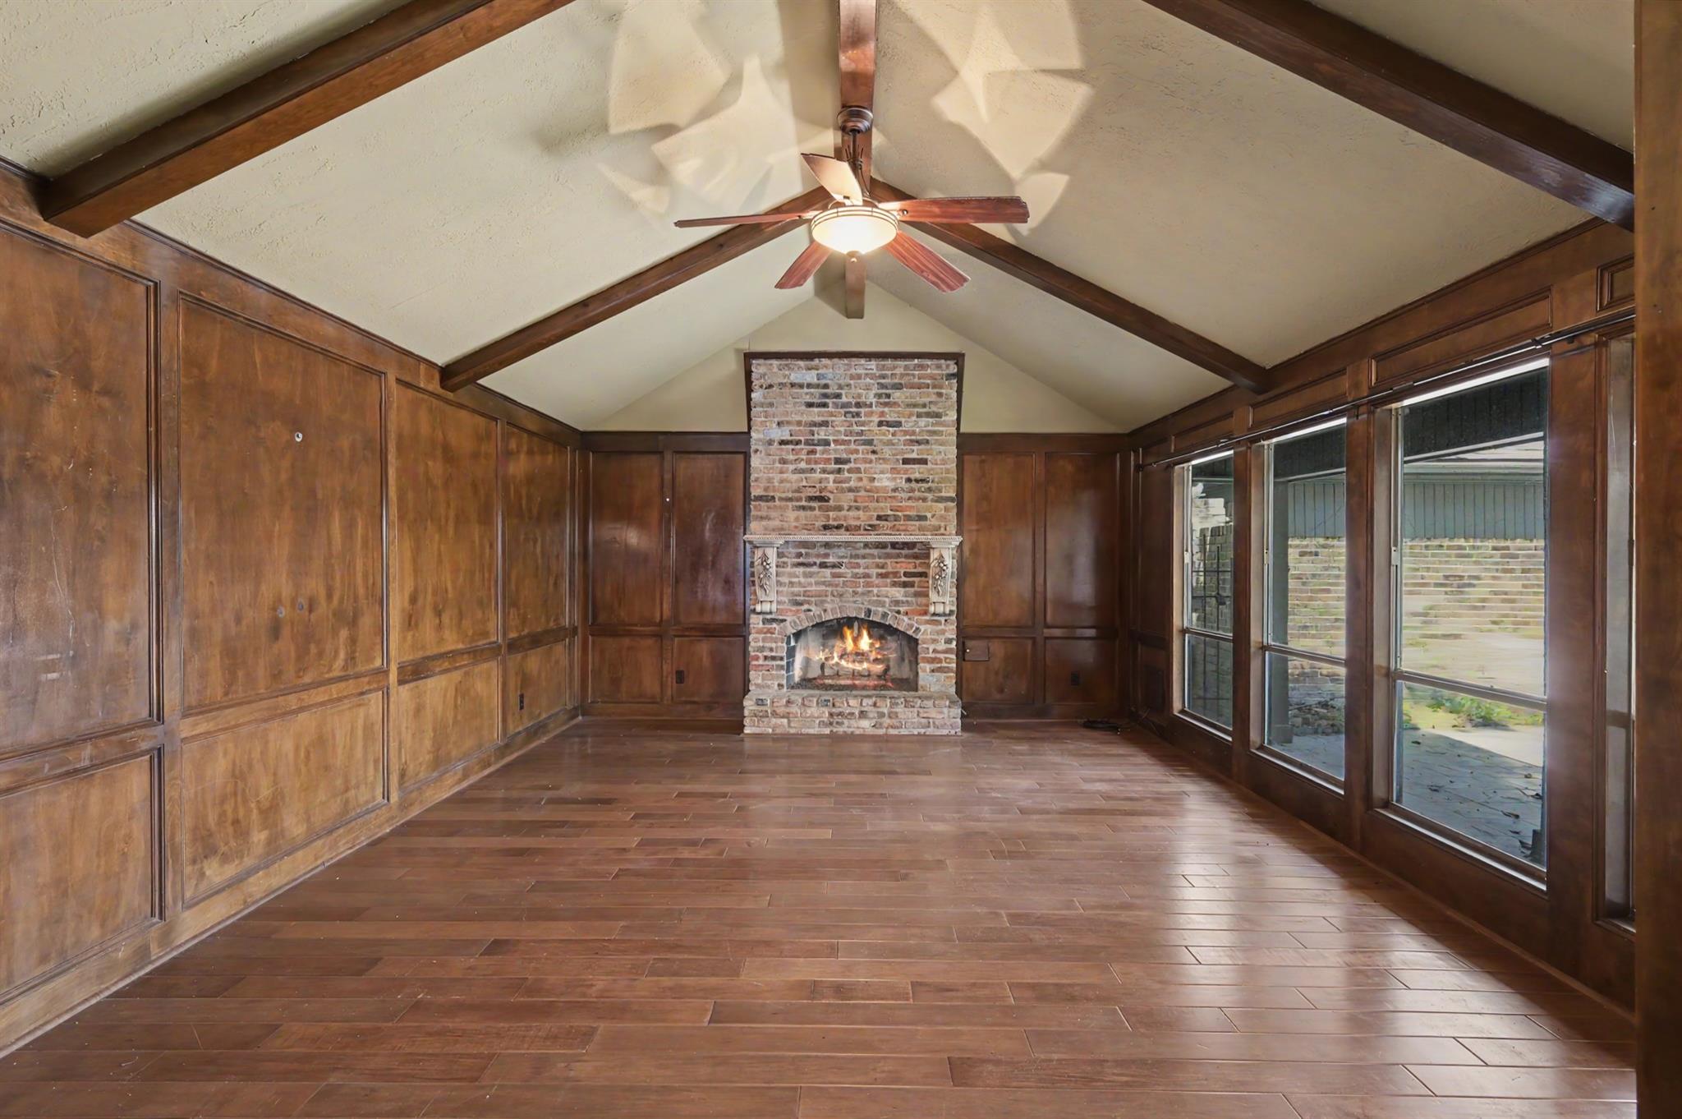
Fireplace
Yes
Fireplace Features
Gas LogWood Burning
Fireplaces
1
Flooring
CarpetTileWood
Heating
Natural Gas
Interior
Wet BarBreakfast BarKitchen IslandPantryMaster DownstairsVaulted Ceiling(s)Double Vanity
Laundry Features
Electric Dryer HookupGas Dryer HookupWasher Hookup
Bedroom
Dimensions - 11x11Level - FirstArea - 121
Den
Dimensions - 21x15Level - FirstArea - 315
Dining Room
Dimensions - 12x12Level - FirstArea - 144
Family Room
Dimensions - 19x20Level - FirstArea - 380
Kitchen
Dimensions - 22x15Level - FirstArea - 330
Master Bedroom
Dimensions - 16x13Level - FirstArea - 208
Sunroom
Dimensions - 10x12Level - FirstArea - 120
Utility Room
Level - First
Save
Ask
Tour
Hide
Exterior Features
Construction Details
Brick
Lot Features
Subdivided
Other Structures
Shed(s)
Pool Features
Above Ground
Private Pool
Yes
Roof
Composition
Community Features
MLS Area
15
School District
11 - Conroe
Financing Terms Available
Cash
Schools
School District
11 - Conroe
Elementary School
Sam Hailey Elementary School
Middle School
Knox Junior High School
High School
The Woodlands College Park High School
Listing courtesy of Keller Williams Realty The Woodlands [email protected]
IDX information is provided exclusively for consumers’ personal, non-commercial use. It may not be used for any purpose other than to identify prospective properties consumers may be interested in purchasing. This data is deemed reliable but is not guaranteed accurate by the MLS.
Data provided by HAR.com © 2026. All information provided should be independently verified.
IDX information is provided exclusively for consumers’ personal, non-commercial use. It may not be used for any purpose other than to identify prospective properties consumers may be interested in purchasing. This data is deemed reliable but is not guaranteed accurate by the MLS.
Data provided by HAR.com © 2026. All information provided should be independently verified.
Neighborhood & Commute
Source: Walkscore
Disclosure: Community information and market data powered by Constellation Data Labs. Information is deemed reliable but not guaranteed.
Save
Ask
Tour
Hide
Did you know? You can invite friends and family to your search. They can join your search, rate and discuss listings with you.